Process
Resolved before framing. Finished by hand.
From the first conversation to the first firing, one team owns the whole room — design, documents, build, and commissioning.
Plan · Specify · Build · Commission
Consultation
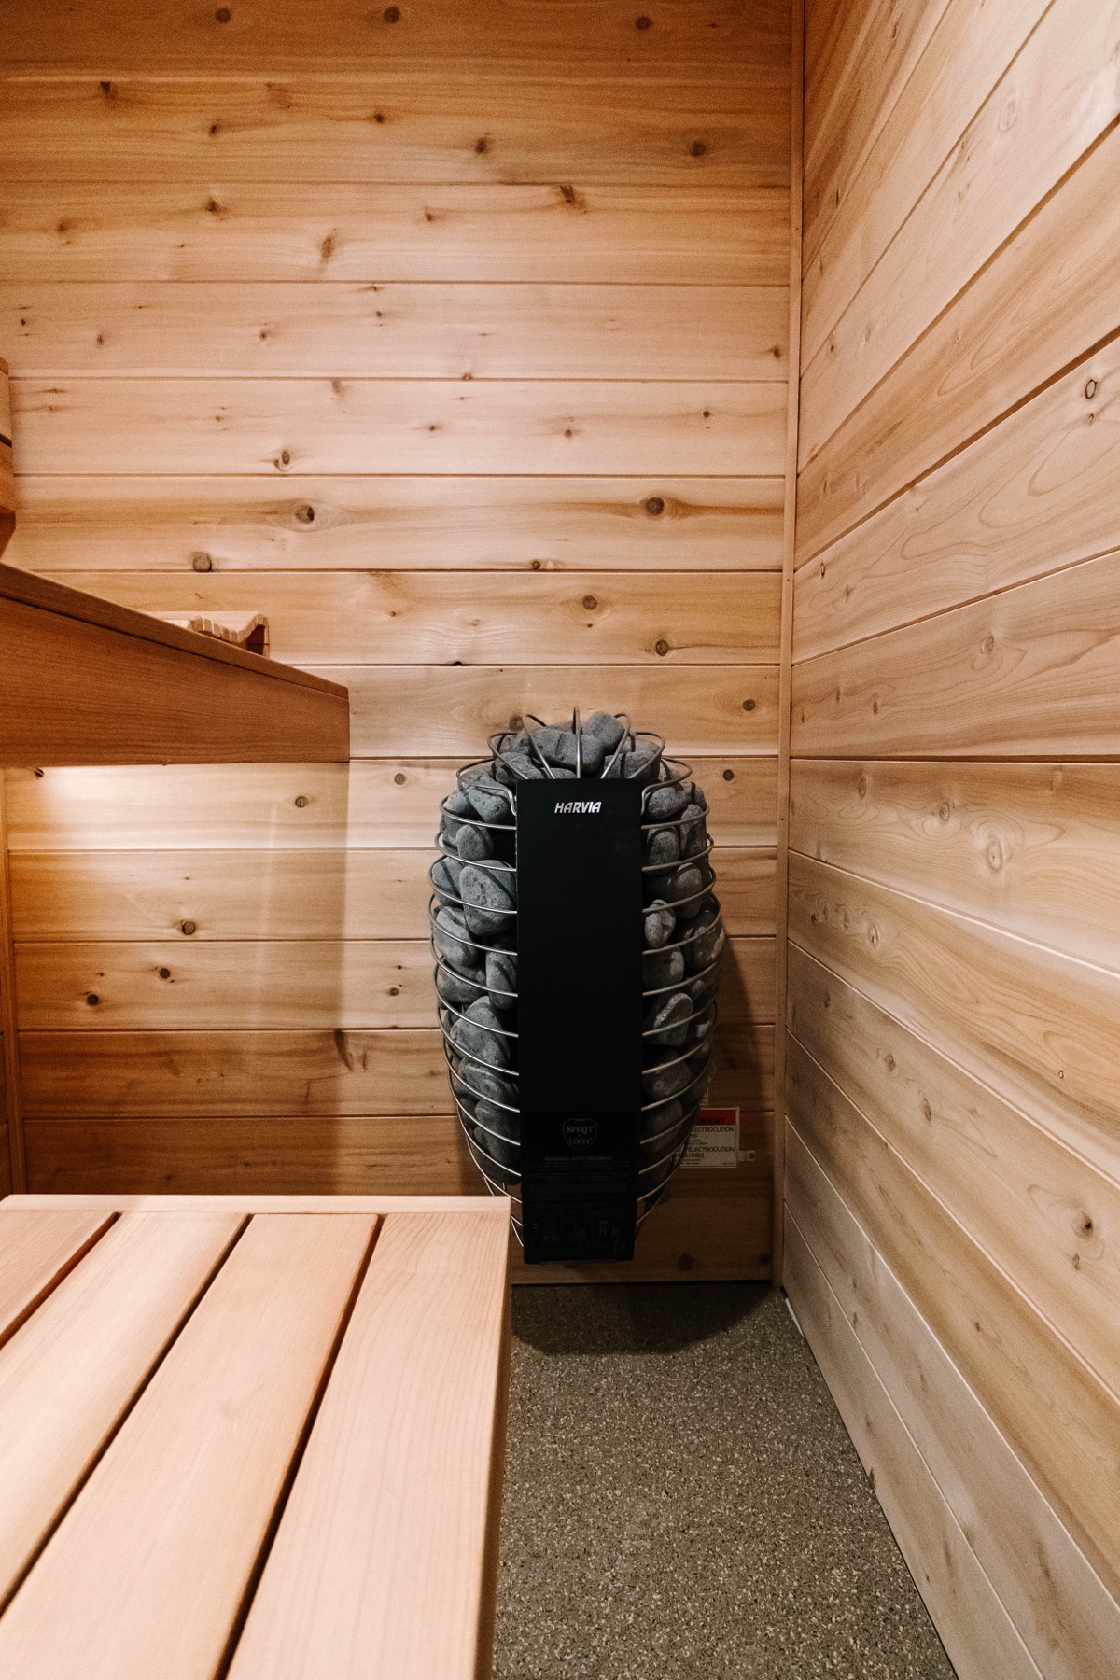
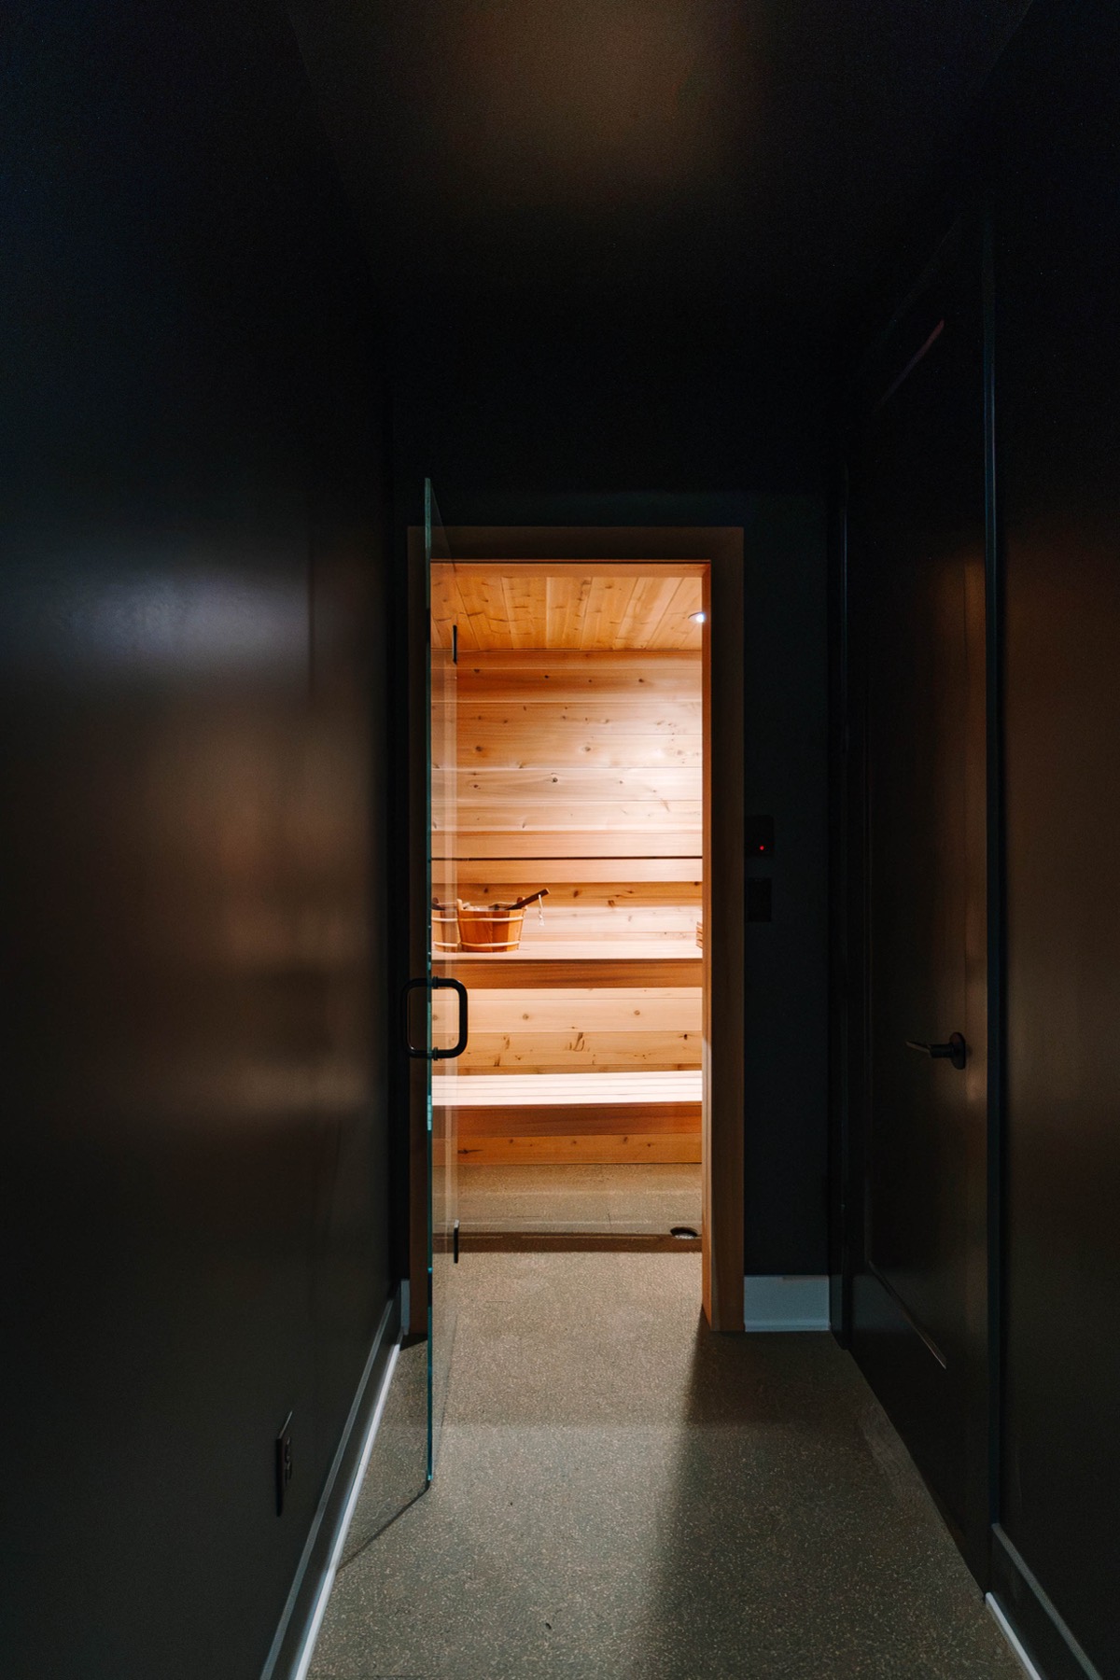
We start with a conversation about your home, your space, and how your family will actually use the room. On-site or over your plans — either works.
Design & Planning
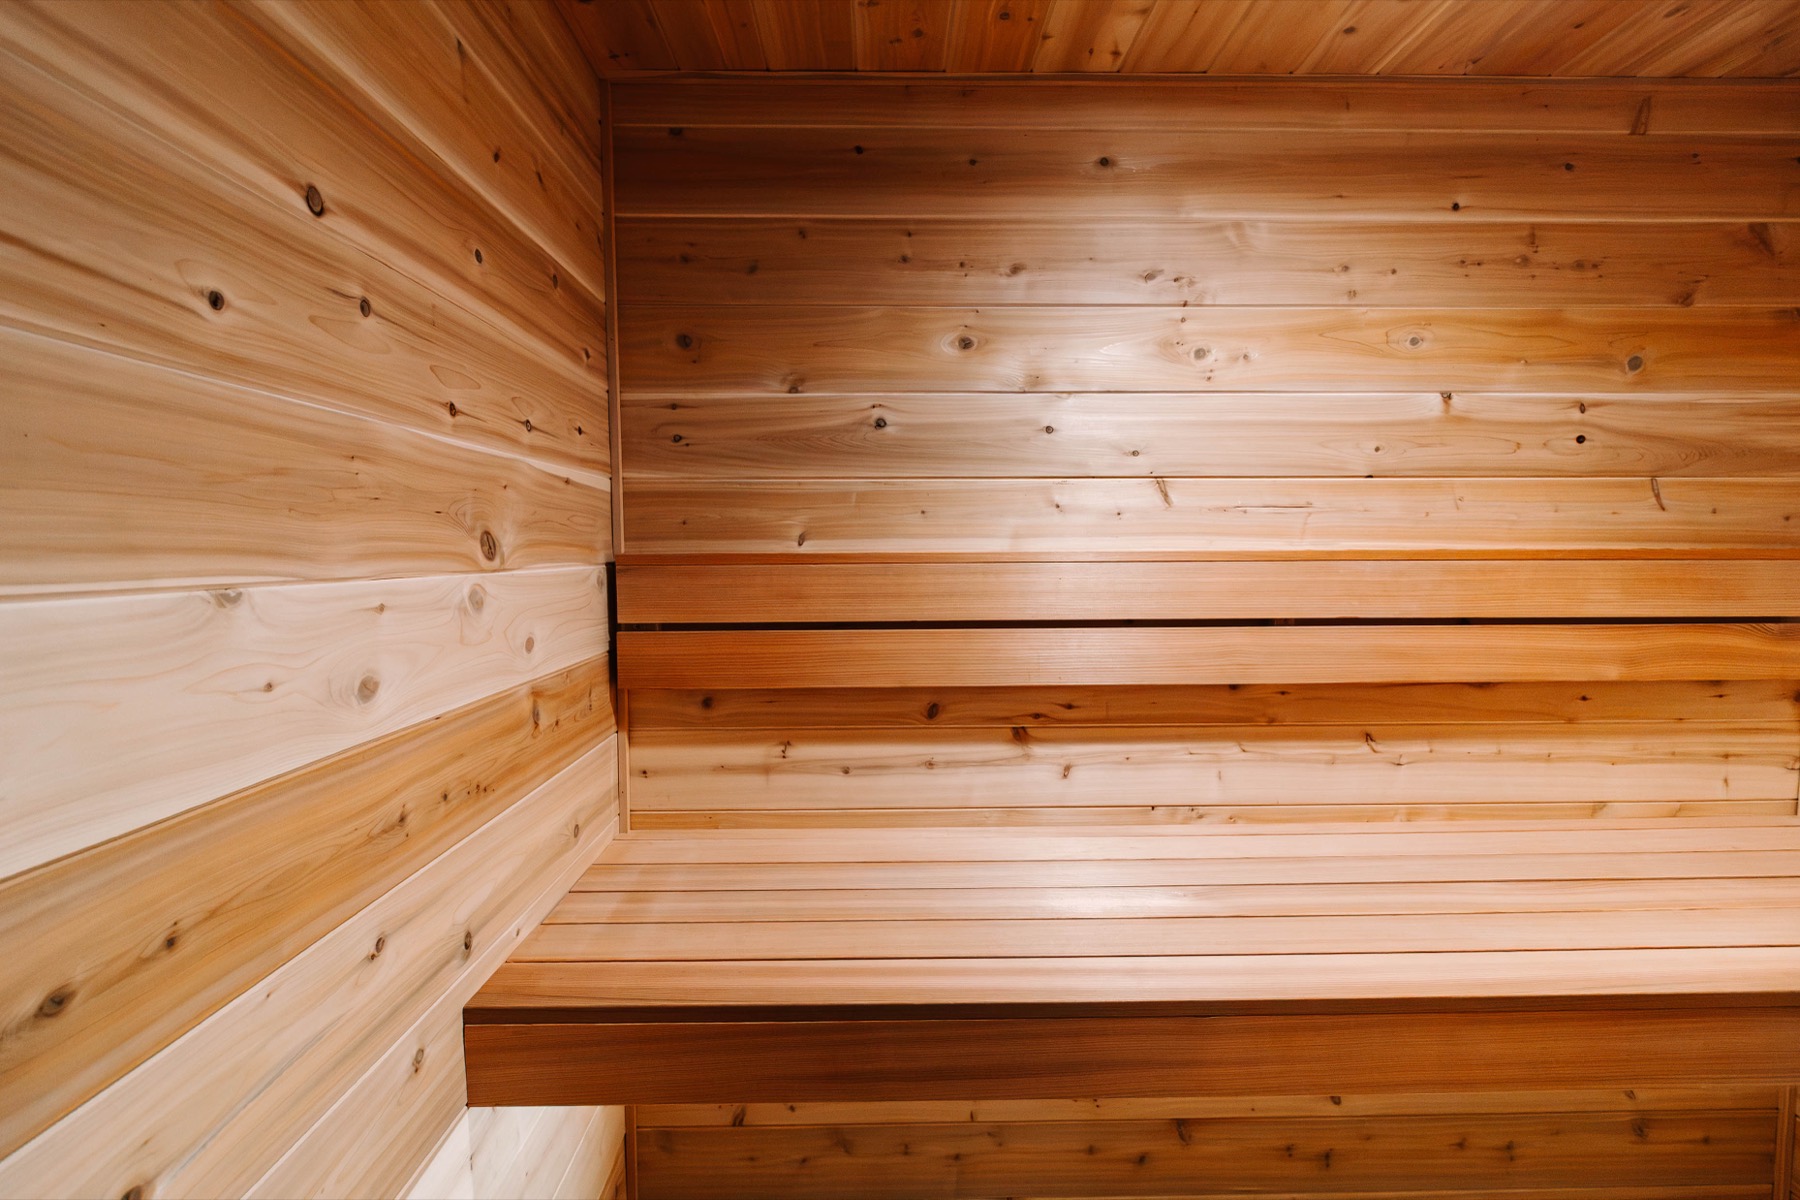
A custom design for your space: layout, bench geometry, wood, glass, lighting, and heater sizing. You see the room on paper before anyone cuts a board.
Specification & Permitting
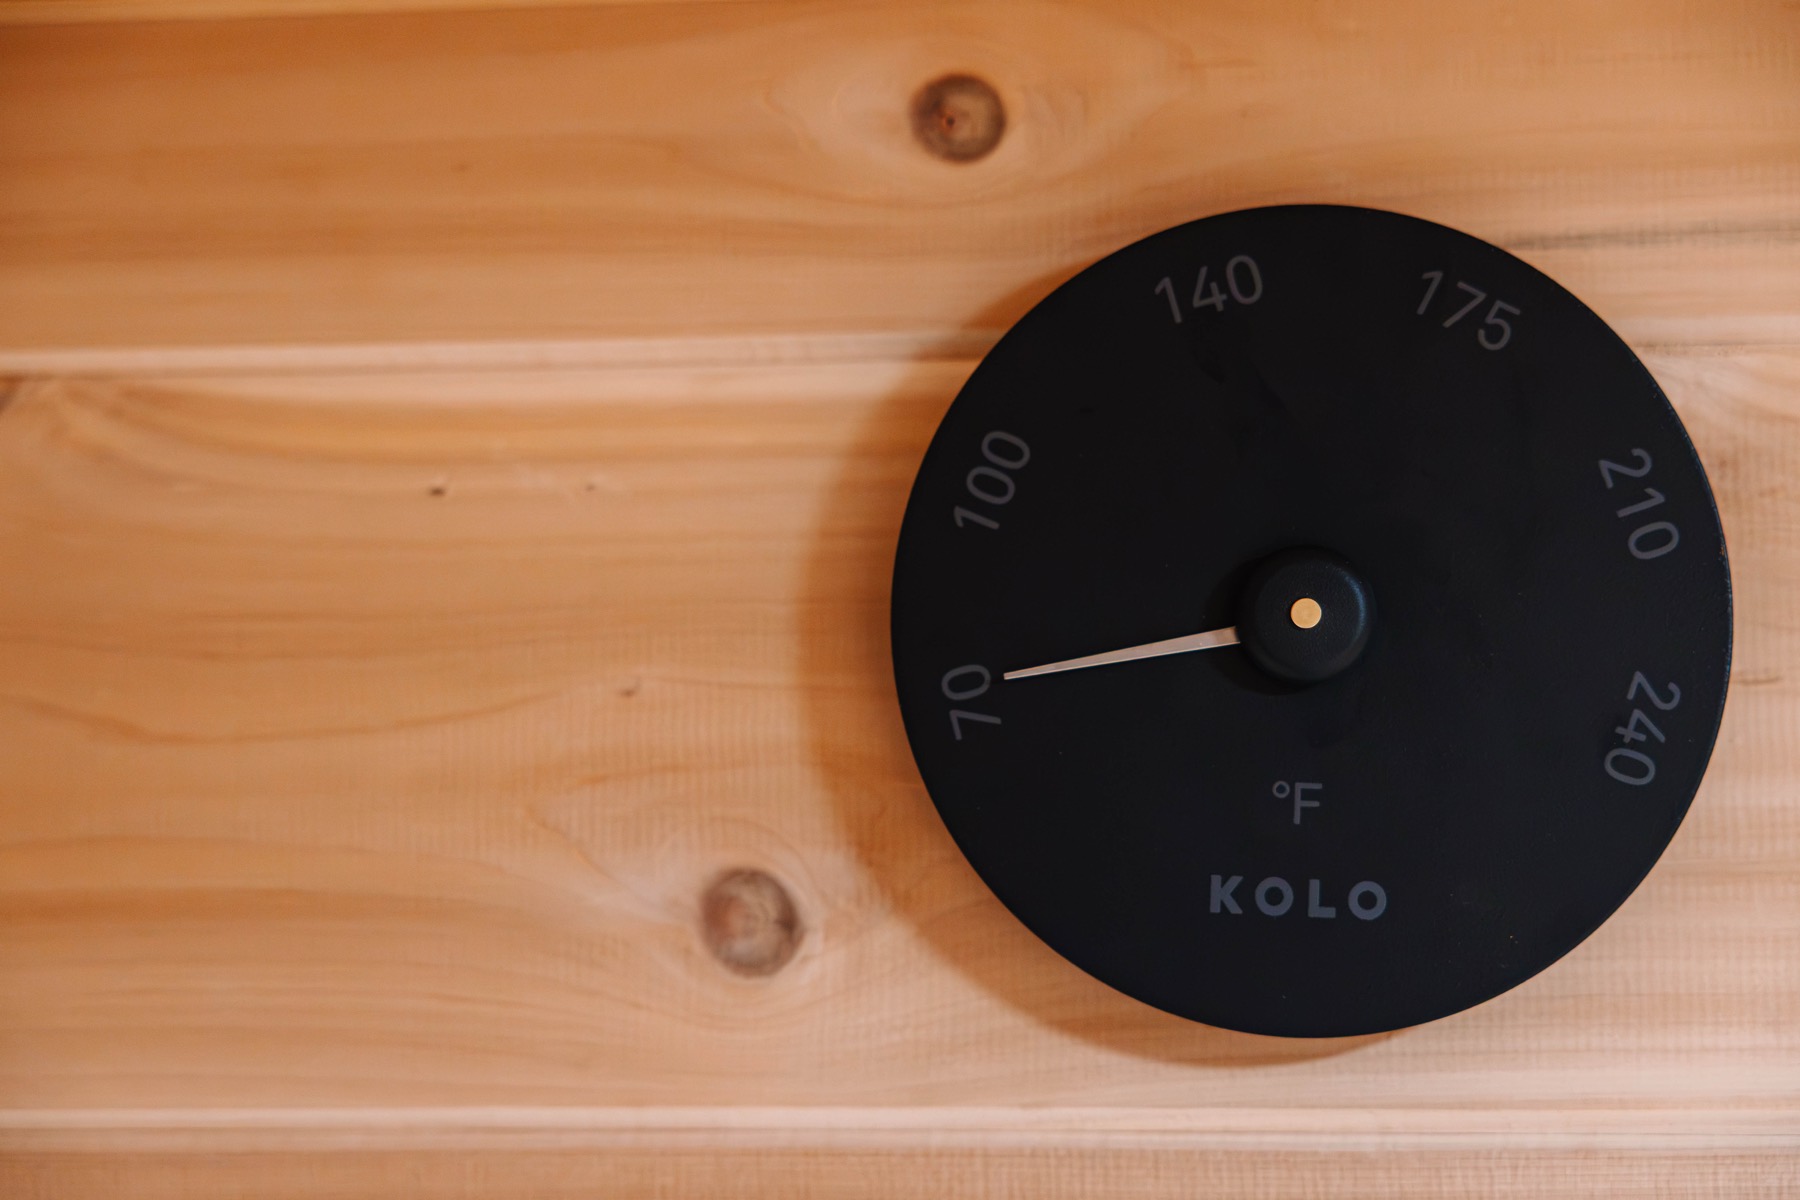
Sauna-specific drawings, electrical and ventilation specs, and the permit path — documented and handled, so your builder and inspector both know exactly what is going in.
Construction
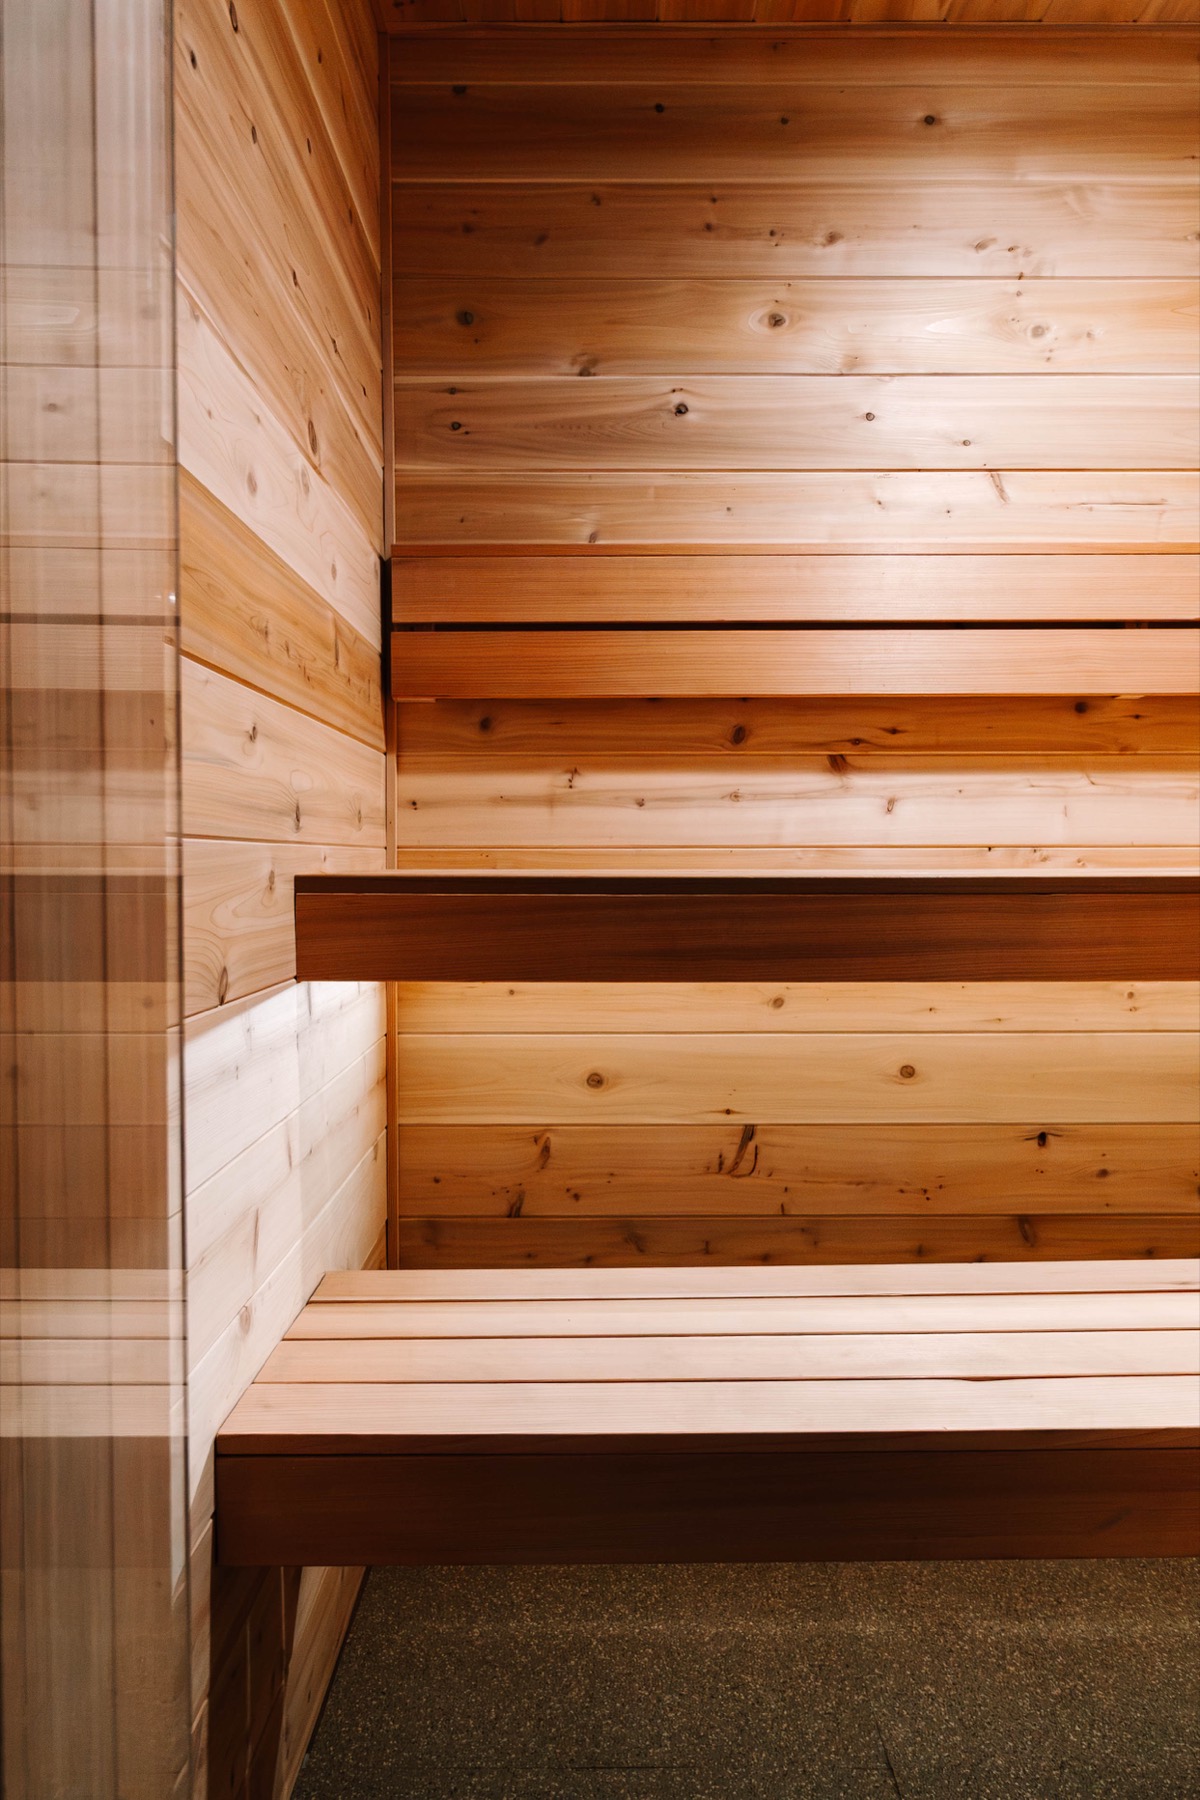
Vapor barrier, insulation, cedar interior, benches — built by our own crew with the care of furniture, sequenced around your project schedule.
Commissioning & Walkthrough
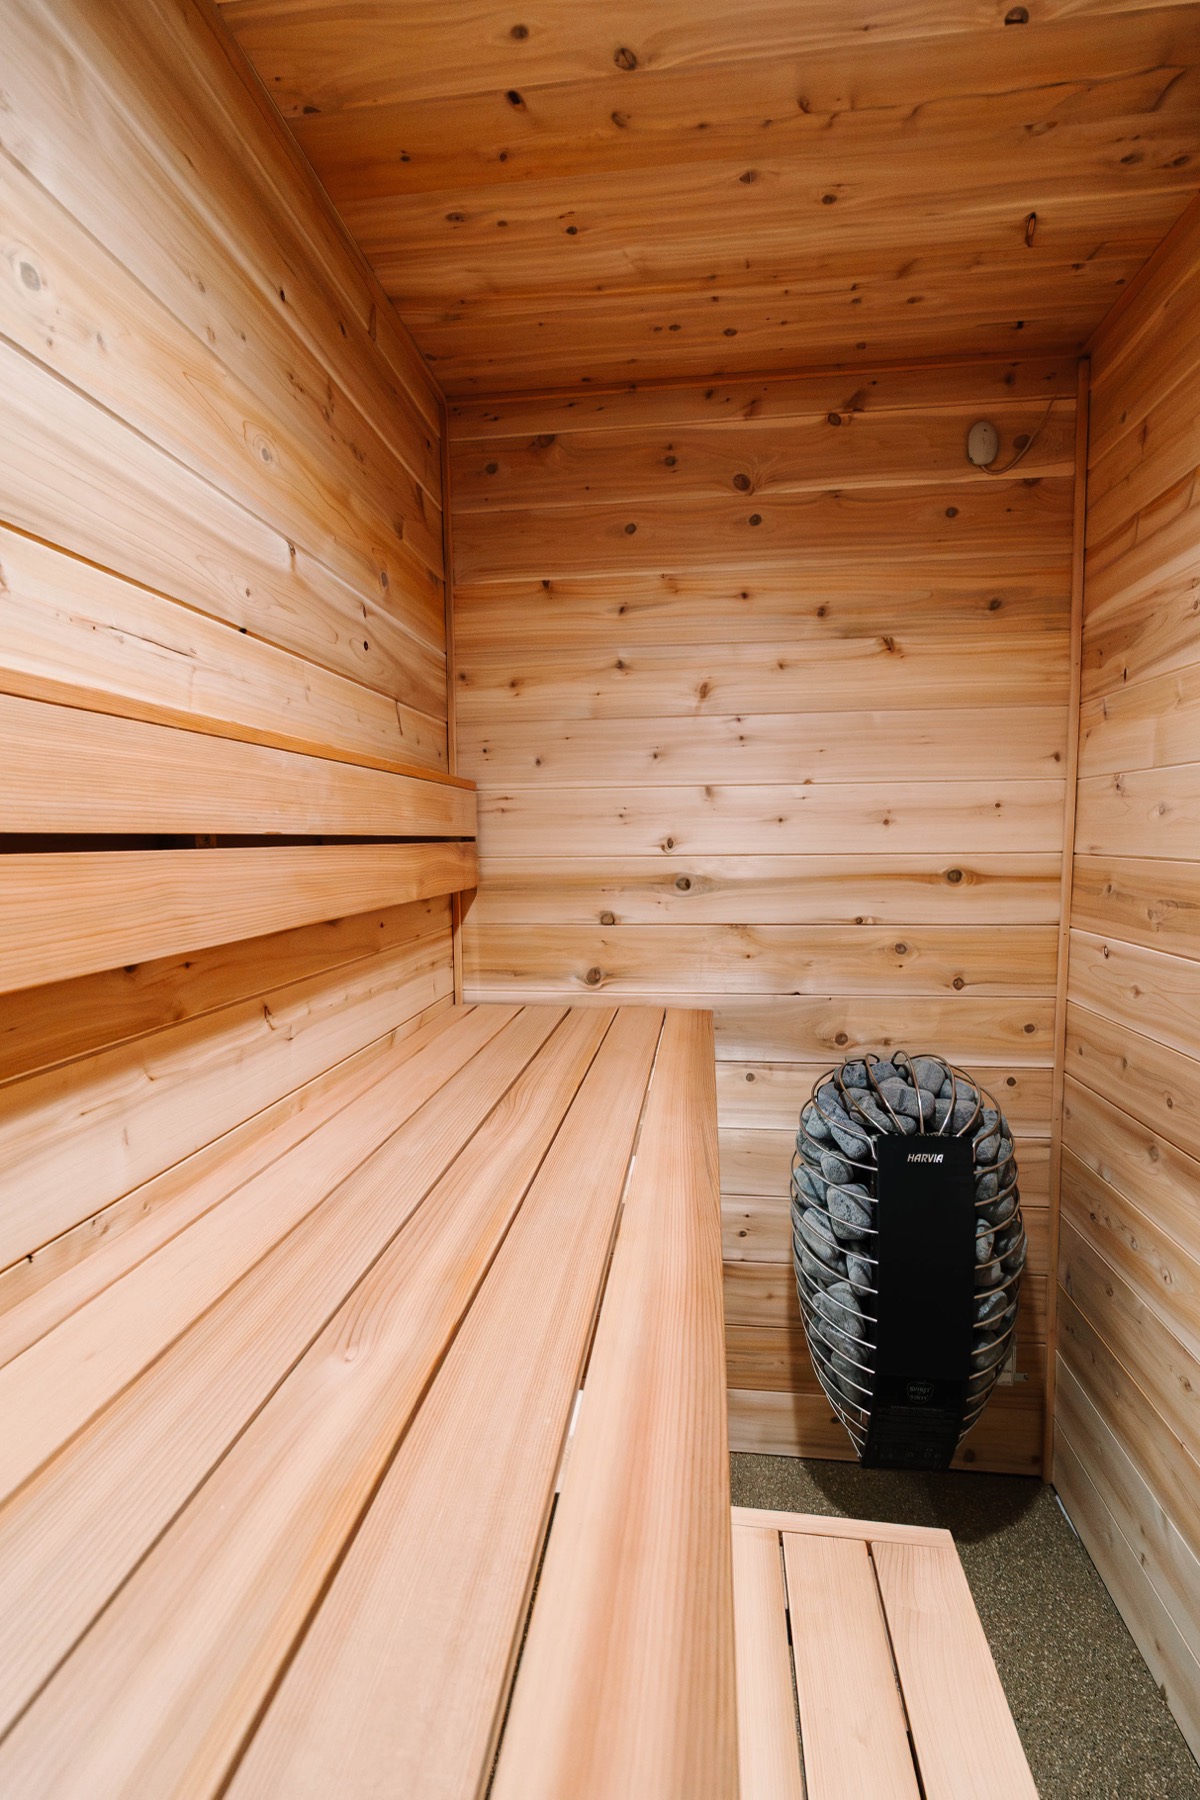
Heater install, first firing, and a full walkthrough — how to run it, how to care for it, and how to make it part of the week.